

A little hunting cabin in the woods is one of those dreams that almost every landowner understands, and for many hunters, a pole barn hunting cabin can be a practical way to make that dream happen. It may not be fancy or have granite countertops, a stone fireplace, or a wraparound porch big enough for a magazine cover. For a lot of hunters, the dream is simpler than that: it is a dry place to sleep, a place to drink coffee before daylight, a place to store gear, a place where family and friends can gather after a hunt, and a place that slowly starts to feel like part of the land itself. But getting there can be tricky, and for a landowner with a smaller acreage, building a big lodge may not make financial sense.
It can be easy to over-improve a property and put more money into the building than the land can ever realistically support. On the other hand, living out of campers and temporary canopies forever gets old too, as equipment needs cover—tractors, implements, boats, side-by-sides, campers, tools, and hunting gear all need a place out of the weather. That is where the pole barn-to-cabin idea starts to look appealing. Build a good pole barn now and use it for equipment, storage, campers, and shade; then, maybe years later, enclose part or all of it and turn it into a hunting cabin, weekend retreat, or even a more permanent living space. On paper, it sounds flexible and economical, but according to James Craft, general manager of Backwoods Buildings and Truss LLC, the idea only works if the building is planned correctly from the beginning.
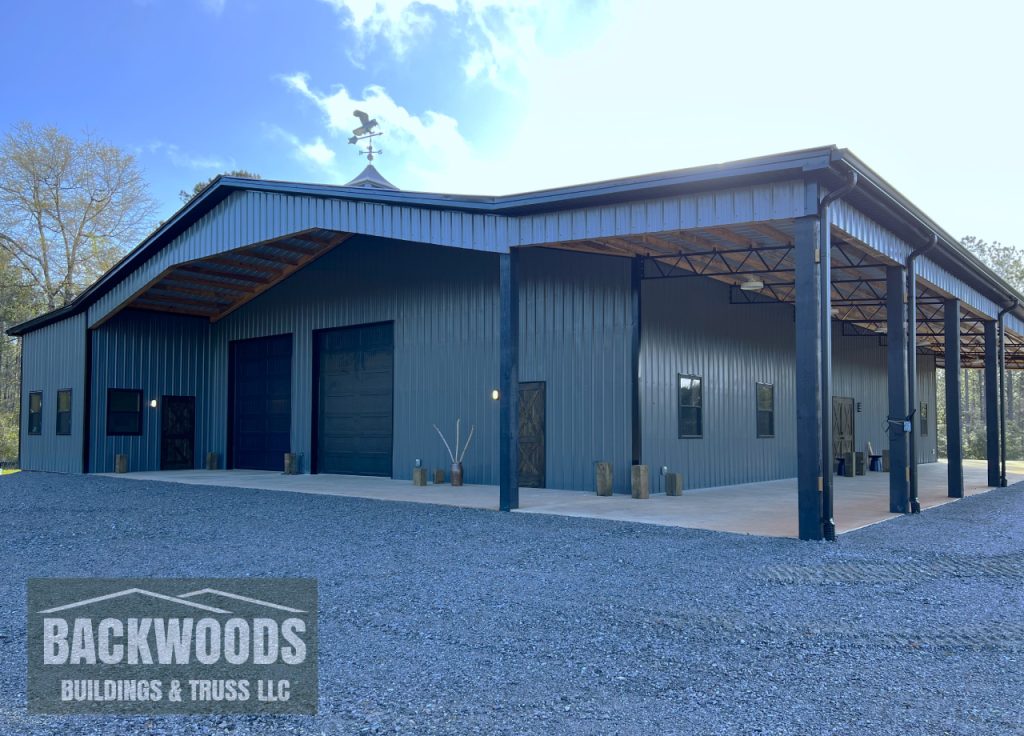
Backwoods Buildings and Truss is based in the Florida Panhandle and has been in business for about 31 years. The company manufactures pole barn kits, trusses, and building packages, and works with engineers to make sure its structures meet code and match the customer’s intended use. Craft said converting a pole barn into a cabin can work, but landowners need to understand the difference between a simple agricultural barn and a structure that may someday be lived in. “It’s not a bad idea,” Craft said. “It just depends on the end result and what you’re looking to do with it.” That is the key; a pole barn can become a hunting cabin, but only if you start with that possibility in mind.
Decide Whether You Are Building a Barn, a Cabin, or Both
The first question is not about roof pitch, post size, square footage, or siding color, but rather what you really want this building to become. If all you need is a place to park a tractor and keep rain off your equipment, a basic agricultural pole barn may be fine; however, if there is even a chance you may turn that same building into a cabin, living space, bunk room, office, or barndominium later, that changes the conversation. Craft said many people buy basic pole barn kits from resellers or hardware stores because the price looks good, but those kits may be designed as agricultural or storage structures.
They are often meant to cover tractors, implements, campers, boats, and other equipment, and in building code terms, they may fall into a lower-risk category because they are not meant for long-term human occupancy. That is very different from a building where people will sleep, cook, spend weekends, or live. The materials may look similar from the outside, but the safety factor is not the same, as a livable structure needs to account for wind loads, foundations, wall loads, roof loads, openings, sheathing, and other code-related details. If those details are ignored at the beginning, the owner may have to tear apart a lot of what they already paid for later, which is where the cheap barn can get expensive.
Do Not Assume Any Pole Barn Can Become a Cabin
One of the biggest misconceptions Craft sees is the idea that any pole barn can be enclosed and finished later. In reality, a barn built only for agricultural use may not be ready for that, as it may lack the right engineering, post size, roof structure, or sheathing under the metal, and it may not be built for the extra stress that comes when walls are added. That last point surprises a lot of people: an open pole barn allows wind to pass through, but once you add walls, the building catches more wind, meaning the posts, connections, foundation, and roof system may see more stress than they did when the structure was open.
Craft said this is one reason location matters too, as a building in an open field, near a large body of water, or in a high-wind exposure area may need to be built differently than one tucked into a protected timber stand or residential setting. So, if a landowner says, “I may want to turn this into a cabin someday,” that needs to be part of the design conversation before the first post goes in the ground.
Sheathing Is One of the Biggest Planning Points
For Craft, one of the biggest differences between a simple pole barn and a future pole barn hunting cabin is sheathing. A lot of open agricultural barns are metal roofing and siding over the framing, without plywood or OSB sheathing behind it, which may be fine for equipment storage, but for a livable structure, especially in storm-prone areas, sheathing can be critical. Craft said livable structures in Florida typically need sheathing on the roof and walls, usually plywood or OSB, often at least half-inch material, depending on code and design. This adds strength and provides another layer of protection behind the metal. Think about what happens during a storm: a flying branch or piece of debris may punch through thin metal sheeting, which matters if people are inside.
If there is sheathing behind the metal, the building has another layer of protection. This is one of the details that can become expensive to fix later; Craft said his company gets calls from people who already have a barn and want help converting it, and in some cases, to bring the structure up to livable standards, the roof or walls may have to come off so sheathing can be added. That means paying to undo and redo work that could have been handled at the beginning, so if there is any realistic chance the barn may become a cabin, ask about sheathing up front.
Build for Safety Even If No One Makes You
In some rural areas, permitting may be minimal, where a landowner may only need a septic permit or in some cases not have much local inspection at all. But Craft said that does not mean safety should be ignored. A hunting cabin is still a place where your family, friends, kids, and guests may sleep; if you are going to be under that roof during storms, high winds, or falling limbs, the building should be designed with that in mind because code is not just paperwork, but is often based on hard lessons learned from buildings that failed.
Even if you are way back in the woods, a pine limb can come through a roof, wind can load a wall, or a storm can test a structure, and a poorly planned building can become dangerous. If the goal is to someday sleep in it, treat it like a building people will sleep in from the beginning.
Think About Height Before You Think About Square Footage
Many landowners focus first on footprint, asking whether they need a 30-by-40, 40-by-60, or 50-by-100 building. That matters, but Craft said height may be even more important for flexibility, because once a building is up, you cannot easily raise the roof. If you ever want to park an RV, a tractor with a cab, a tall boat, a camper, or a piece of equipment under it, the eave height matters, and if you plan to add lean-tos later, the eave height matters even more because a lean-to roof will drop down from the main structure. If the main barn is too short, the lean-to may not have enough clearance for trucks, trailers, boats, or equipment.
Craft said if budget is tight, it can sometimes be smarter to build a slightly smaller barn with more height than a bigger barn that is too low, as you can add lean-tos later, you can add walls later, and you can expand outward in some cases, but you cannot easily make a short building tall. For a future cabin conversion, height also affects ceiling options, as many pole barn trusses have a drop from the eave height to the lowest part of the truss; if you want an eight-foot finished ceiling, a cathedral ceiling, exposed trusses, a loft, or a raised subfloor, the building needs enough height to make that work. A 10-foot eave may be enough for some simple conversions, but a 12-, 14-, or 16-foot eave may create more long-term options, especially if the building will serve as both storage and future living space.
Choose the Site, Like You May Want to Add On Later
Placement is another big planning issue, and Craft said he tells customers not to box themselves in. Do not put the barn so close to property lines, tree lines, steep slopes, or other obstacles that it can never be expanded, because even if the building is perfect for today, your needs may change. A landowner may add a boat, side-by-side, tractor, camper, mower, implements, dog kennels, walk-in cooler, skinning shed, workshop, or more family members who need sleeping space; what looks big enough now may feel cramped later.
If the building is placed with room around it, the owner may be able to add lean-tos, enclosed bays, storage wings, porches, or other additions later, but if it is jammed into a tight spot, those options disappear. That does not mean every landowner needs to build huge from day one; it means the first building should be placed where future growth is possible, as a good hunting property—and the camp itself—usually evolves.
Posts, Slabs, and Foundations Matter
Most people picture a pole barn with posts embedded in the ground and concrete poured around them, and Craft said that is still how Backwoods Buildings and Truss builds most of its pole barns. The difference is in the materials and engineering; Craft said his company uses CCA-treated posts with treatment ratings stronger than what most people find at big-box stores, designed for agricultural, commercial, and industrial-type use. In the right location, with good drainage, he said they can last a very long time, as their posts carry a 30-year treatment warranty. Drainage matters because a post in a free-draining site is in a very different situation than a post set in a low basin that holds water or heavy clay.

If a landowner is worried about post rot, there are other options; Craft said wet-set brackets are one alternative where the slab or footing is poured first, and brackets are set into the concrete so the posts sit above the concrete rather than being embedded directly in the ground. This can reduce concern about post rot, though it may cost more and require more work, and both approaches can work if they are engineered correctly. The right choice depends on budget, site conditions, risk tolerance, and long-term plans. For many pole barns, the structure goes up first and the slab is poured afterward, with the concrete formed to the outside of the posts, while in other cases, especially with wet-set brackets, the slab or footings come first. The important thing is not to guess, as foundation design affects the whole building.
Do Not Cheap Out on Structural Lumber
Craft said post size, lumber grade, and roof metal all matter. Backwoods Buildings and Truss does not build pole barns with anything smaller than 6-by-6 posts, and depending on building height, span, location, and engineering requirements, some buildings may need 8-by-8 or even 10-by-10 posts. Lumber grade is another detail that can get overlooked; Craft said many engineered designs call for No. 2 grade yellow pine, but his company uses No. 1 grade lumber because it can have around a 30% higher stress rating than No. 2.
That becomes especially important if the building may later receive sheathing, insulation, interior finishes, drywall, plumbing, electrical, and other added loads, as a roof system that is barely adequate for one use may not be ideal for future conversion. Roof metal is another place to plan ahead; Craft said 26-gauge metal is standard for their engineered barns, and while thinner 29-gauge metal is common on agricultural barns, if the goal is long-term durability and possible future living space, upgrading the metal may be worth it. The landowner may spend more up front, but the point is to avoid paying twice.
Think About the Metal From the Beginning
The same long-term thinking applies when choosing the metal for the roof and exterior of the building. If a landowner is already spending the money to build a structure that may eventually become a hunting cabin, this is another place where buying for the future can make sense. Baker Metal Works and Dixie Supply offers metal roofing and siding for residential, agricultural, and post-frame buildings, with options that include both 26- and 29-gauge panels.
For someone planning a pole barn, equipment shed, hunting camp, or future cabin, that gives the owner the ability to choose the material based on how the building will ultimately be used instead of simply buying the cheapest metal available. Baker also custom cuts many of its panels to length, which can help when a building has been designed around a specific size, roofline, or future expansion. As with the posts, trusses, and foundation, the goal is to choose materials now that will not have to be replaced when the building changes later.
Utilities Can Usually Be Added Later, But Planning Helps
Electrical, plumbing, water, drains, and HVAC can often be retrofitted into a pole barn conversion later, but there are smart things to think about early. If a slab is being poured and there is a good chance the building may become a cabin, the owner can install sweeps or sleeves through the concrete or footings for future utilities; these can be cut off flush and left unused until needed, which can prevent having to cut through walls, drill through concrete, or route utilities awkwardly later. Plumbing drains are harder to add after a slab is poured, and water and electrical can often be brought through a wall later, so if you know where a bathroom, kitchen, mudroom, or utility area may go, it is worth thinking through before concrete is placed.
HVAC also needs consideration; if the future living space will have a cathedral ceiling, there may not be an attic for ductwork, which can lead to exposed ductwork, mini-split systems, ductwork in gable areas, or mechanical systems placed under a raised floor. None of those are necessarily bad options, but they should be considered early, because a pole barn conversion is flexible, but flexibility does not mean planning does not matter.
Raised Floors Can Make Sense in Low Areas
A lot of hunting camps are not built on perfect high ground but are built near creeks, bottoms, swamps, hardwood drains, or old farm fields that may hold water; sometimes the best hunting land is not the best building site. Craft said raised subfloors can work with pole barn-style structures, making a pole barn hunting cabin a potential option for properties where ground moisture and occasional flooding are concerns. Beach houses were commonly built for years on large wood pilings before many coastal areas moved more toward concrete and steel because of surge and hurricane concerns.
For a hunting camp where water may occasionally sheet across the ground or a creek may flash flood without heavy force, a raised floor may be a practical option if the foundation is designed correctly, allowing the living space to stay above occasional water while the area below remains useful for storage, parking, or mechanical systems. A raised floor also opens up some options for plumbing and HVAC access, and it may make certain repairs and changes easier than cutting into a slab. But again, the site should drive the design, as a low, wet, flood-prone site needs a different plan than a high, dry ridge.
Mold and Moisture Have to Be Managed
In the South, moisture is always part of the building conversation. An open pole barn usually does not have major condensation issues because air can move through it, but once the building is enclosed and insulated, it needs to be treated more like a house. Craft said house wrap, roof underlayment, proper barriers over sheathing, and insulation all become important. Spray foam insulation is popular because it seals well and can create a very efficient building, but that tight seal creates another issue: humidity stays inside unless something removes it.
That matters for a pole barn hunting cabin that may sit empty for weeks or months, and in hot, humid places like Alabama, Florida, and Georgia, an enclosed cabin cannot simply be shut off and ignored all summer. Air conditioning, dehumidification, or some kind of moisture control will likely be needed, or else mildew and mold can show up fast, and anyone who has left a camper closed up in August knows how quickly that can happen. A future pole barn cabin needs to be designed not just for opening weekend, but for the months when no one is there.
Is It Actually Cheaper?
The honest answer is that it depends. Craft said if someone wants a turnkey barndominium, cabin, or pole barn hunting cabin and hires out the entire project, the savings may not be dramatic, as many people who build turnkey barndominiums are not doing it because it is the cheapest option, but because they like the look, the open space, the exposed structure, the concrete floors, or the style. The real savings come when a landowner has the skill, time, and willingness to put in sweat equity; Craft gave the example of a customer who built a 30-by-48 barndominium-style home for his son and daughter-in-law where Backwoods helped build the main structure, including the poles, roof decking, and roof, and the family handled much of the rest.
Craft said they completed the project for around $80 per square foot at a time when custom home builders were quoting roughly $135 to $140 per square foot—that is real savings, but it came with real work. A DIY owner does not have to personally do every trade—they do not have to be a plumber, electrician, drywaller, and HVAC installer—but they do need enough construction knowledge to manage the job, get multiple quotes, compare bids, find good subcontractors, and understand whether the work is being done correctly. If you are not going to do the work or manage the work, a pole barn conversion may not save as much as you think.
Be Honest About Your DIY Ability
A lot of landowners like the idea of building their own camp because there is pride in saying, “We built this,” and satisfaction in looking at a cabin and knowing your own hands helped make it happen. But Craft said landowners need to be honest with themselves, because if you are handy, have construction knowledge, do not mind getting dirty, and are willing to learn, a DIY pole barn cabin may be a good fit, but if you are not that person, it may be smarter to hire professionals for the main structure or even the full build.
Backwoods sells DIY kits and works with customers across a wide range of skill levels; Craft has seen contractors build with their kits, and he has seen first-timers successfully complete large enclosed buildings, but he has also heard customers say that if they did it again, they would probably hire someone to build the main frame before taking on the rest. That may be the sweet spot for many landowners: hire the main structure done correctly, then handle the slower interior work over time, as the main frame, roof, sheathing, posts, foundation, and engineering are not the best places to guess.
Plan Bigger Than Today
One of the most common regrets Craft sees is people underestimating how much space they will need. They build for what they own today, then they add a boat, tractor, implements, side-by-side, ATVs, hunting gear, a camper, a workbench, or family sleeping space, and suddenly the barn that seemed large enough feels too small. The best answer is not always to build the biggest possible barn right now because budget is real, but the design should account for growth. That might mean placing the barn where it can be expanded, building taller so lean-tos can be added later, making one bay large enough for an RV or future enclosed room, or thinking through where a bathroom or utility room could go if the building becomes a pole barn hunting cabin. Today’s pole barn may be tomorrow’s camp headquarters; it is easier to plan for that now than to retrofit around mistakes later.
Work With Someone Who Will Ask the Right Questions
Most landowners do not build pole barns every day and may know what they want the land to feel like, but not know the structural details needed to get there. That is why Craft said his team tries to over-communicate with customers; they ask questions the customer may not know to ask and talk through size, eave height, lean-tos, future additions, engineering, codes, sheathing, use case, and layout. Backwoods also works with a structural engineer, and for barndominium-style projects, the engineer and draftsmen can help take the project further into a full plan set. That planning phase matters, as a pole barn or hunting cabin is a big investment, even when built economically, and the more clearly the owner can explain the long-term goal, the better the building package can match that goal.
A landowner does not need to know every answer before making the first call, but they do need to be clear about the possibilities: if the building might become a cabin someday, say that; if it might need lean-tos later, say that; if it may need to cover an RV, say that; if it may sit in a wet area, say that; if you want a cathedral ceiling, say that; if you want to avoid tearing the roof off in 10 years, say that too.
Start With the End in Mind
A pole barn can be just a pole barn, and there is nothing wrong with that, as every farm, hunting property, and rural homestead needs covered storage. But if there is a chance that barn may one day become a pole barn hunting cabin, it needs to be planned differently from the start; that does not always mean building the whole cabin now, spending money you do not have, or overbuilding a luxury lodge on a property that cannot support it. It means making smart early decisions that preserve your options: use the right posts, think about the foundation, consider sheathing, build tall enough, leave room to expand, think about utilities before the slab is poured, understand how walls change wind loads, use materials that can handle future conversion, plan for moisture control, be realistic about your DIY ability, and work with someone who understands the difference between an agricultural barn and a future living space.
The dream of a hunting cabin in the woods is worth doing right; a good one can serve a family for years, becoming the place where kids learn to hunt, where friends gather after long sits, where deer stories grow a little bigger, and where a piece of land starts to feel like home. But the best cabins do not start when the walls go up; they start when the first barn is planned right.